


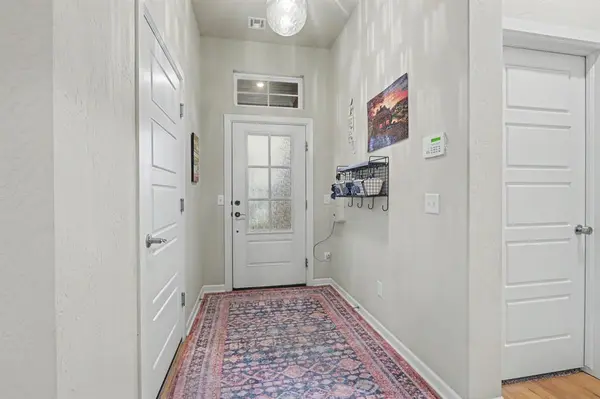

14712 Frankston DR Oklahoma City, OK 73142
4 Beds
3 Baths
2,501 SqFt
Open House
Sun Oct 18, 2:00pm - 4:00pm
UPDATED:
Key Details
Property Type Single Family Home
Sub Type Single Family Residence
Listing Status Active
Purchase Type For Sale
Square Footage 2,501 sqft
Price per Sqft $189
MLS Listing ID OKC1251163
Style Bungalow,Farmhouse
Bedrooms 4
Full Baths 2
Half Baths 1
Construction Status Brick & Frame
HOA Fees $340
Year Built 2021
Annual Tax Amount $6,399
Lot Size 0.300 Acres
Acres 0.3
Property Sub-Type Single Family Residence
Property Description
The home offers about 2,500 square feet with 4 bedrooms, 2.5 baths and a second living area for a flex room, office or playroom.
Hardwood floors, designer tile and a fireplace anchor an open plan full of natural light. The kitchen is built for a crowd, with quartz counters, a stainless farmhouse sink, abundant cabinets and a large walk-in pantry.
The primary suite has a walk-in shower, soaking tub and spacious closet. Secondary bedrooms are generously sized with great closet space.
Out back, the covered patio was extended this year with a raised stone patio for grilling, dining and gathering around the fire. Beyond it, nearly a third of an acre of fenced lawn leaves room for play, gardening or whatever comes next.
A covered front porch, an oversized garage that fits a full-size pickup with room left for projects, and static stairs to the attic for easy storage finish it off.
The fence is up, the lawn is established, the window treatments are in and the patio is done. Everything a new build makes you wait and pay for.
Location
State OK
County Oklahoma
Rooms
Other Rooms Bonus, Game Room, Library, Office, Study
Dining Room 1
Interior
Interior Features Paint Woodwork
Heating Natural Gas
Cooling Electric
Flooring Carpet, Tile, Wood
Fireplaces Number 1
Fireplaces Type Insert
Fireplace Y
Appliance Dishwasher, Microwave, Water Heater
Exterior
Parking Features Concrete
Garage Spaces 3.0
Garage Description Concrete
Utilities Available Cable Available, Electricity Available, Natural Gas Available, Public
Roof Type Composition
Private Pool false
Building
Lot Description Interior Lot
Foundation Slab
Builder Name JW Mashburn Homes
Architectural Style Bungalow, Farmhouse
Level or Stories One
Structure Type Brick & Frame
Construction Status Brick & Frame
Schools
Elementary Schools Spring Creek Es
Middle Schools Deer Creek Intermediate School
High Schools Deer Creek Hs
School District Deer Creek
Others
HOA Fee Include Common Area Maintenance,Pool

GET MORE INFORMATION
- Oklahoma City, OK For Sale
- Casa Real Estates, Broken Arrow, OK For Sale
- Millicent Park, Broken Arrow, OK For Sale
- Millicent Pond, Broken Arrow, OK For Sale
- Millicent Ridge, Broken Arrow, OK For Sale
- Mission Gardens, Broken Arrow, OK For Sale
- Mitford Bridge, Broken Arrow, OK For Sale
- Remington Trails, Broken Arrow, OK For Sale