


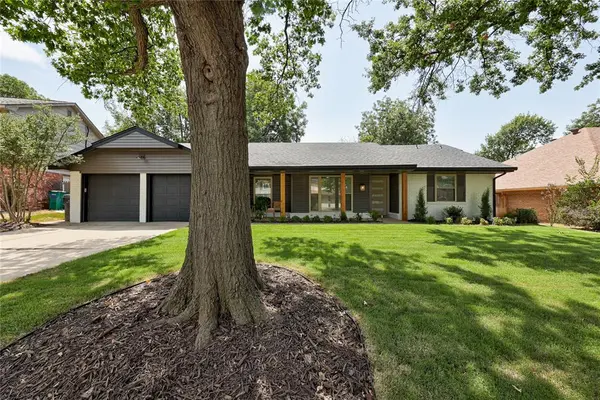
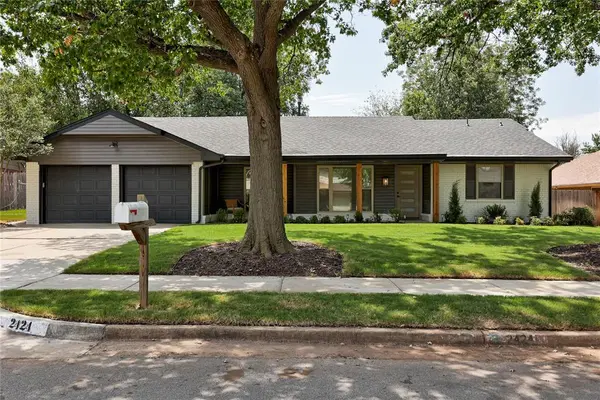
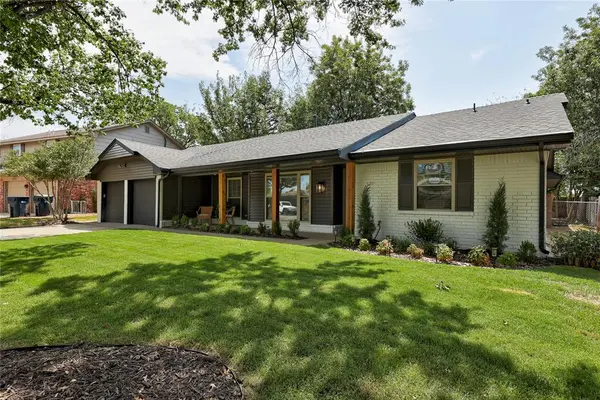
2424 NW 120th ST Oklahoma City, OK 73120
3 Beds
2 Baths
1,844 SqFt
UPDATED:
Key Details
Property Type Single Family Home
Sub Type Single Family Residence
Listing Status Active
Purchase Type For Sale
Square Footage 1,844 sqft
Price per Sqft $205
MLS Listing ID OKC1246785
Style Modern,Ranch
Bedrooms 3
Full Baths 2
Construction Status Brick & Frame,Vinyl Siding
Year Built 1971
Annual Tax Amount $4,245
Lot Size 10,163 Sqft
Acres 0.2333
Property Sub-Type Single Family Residence
Property Description
Featuring all new: Class 4 Impact Resistant Roof (Save up to 30% on insurance premiums), Hot Water Tank, Flooring (tile and carpet), Custom Cabinets, Baseboards, Trim, Doors (interior and exterior), Hardware, Plumbing Fixtures, Lighting, Electrical Recepticles (Decor style), Backsplash, Quartz Countertops, Appliances (including a beverage fridge and workstation sink), External Kitchen Exhaust, Bathrooms, Sod and Landscaping, and Blinds!
The home is also equipped with leafguards with the guttering for easy maintenance. Another convenience are the double-hung windows throughout the home (panes can be cleaned from the inside of the home). The laundry also features a drop zone with a mud bench.
Stepping into the home, you are welcomed into the foyer with a large office or sitting room. Just beyond is the expansive open-concept living room, dining, breakfast nook, and kitchen. The living room features a gas fireplace with built-ins and the dining room is spacious with room to host large gatherings. The kitchen features all new appliances, a coffee/wine bar, and workstation sink. Terrific for the aspiring home chef! The primary bedroom is very spacious and has two closets and an en-suite bathroom with beautiful walk-in shower and double sinks.
Out back, enjoy the established trees and string lights from your patio. The backyard views are amazing and features plenty of room for entertainment or use.
Last but not least, the home is nearby every major convenience. Some of OKC's most popular restaurants, stores, and shopping are all within a 5 minute drive. Getting to the turnpike or Hefner parkway is also a breeze, making commuting simple and easy.
Location
State OK
County Oklahoma
Rooms
Other Rooms Inside Utility, Office, Optional Living Area
Dining Room 2
Interior
Interior Features Ceiling Fan(s), Combo Woodwork, Paint Woodwork
Heating Natural Gas
Cooling Electric
Flooring Carpet, Tile
Fireplaces Number 1
Fireplaces Type Gas Log
Fireplace Y
Appliance Dishwasher, Disposal, Microwave, Water Heater
Exterior
Exterior Feature Rain Gutters
Parking Features Concrete
Garage Spaces 2.0
Garage Description Concrete
Fence Wood
Utilities Available Cable Available, Electricity Available, Natural Gas Available, High Speed Internet, Public
Roof Type Heavy Comp
Private Pool false
Building
Lot Description Interior Lot, Wooded
Foundation Slab
Architectural Style Modern, Ranch
Level or Stories One
Structure Type Brick & Frame,Vinyl Siding
Construction Status Brick & Frame,Vinyl Siding
Schools
Elementary Schools Quail Creek Es
Middle Schools John Marshall Ms
High Schools John Marshall Hs
School District Oklahoma City
Others
Acceptable Financing Cash, Conventional, Sell FHA or VA
Listing Terms Cash, Conventional, Sell FHA or VA
Virtual Tour https://www.zillow.com/view-imx/0b29e32e-7a80-45b6-8670-97f7552a637b?wl=true&setAttribution=mls&initialViewType=pano

GET MORE INFORMATION
- Oklahoma City, OK For Sale
- Casa Real Estates, Broken Arrow, OK For Sale
- Millicent Park, Broken Arrow, OK For Sale
- Millicent Pond, Broken Arrow, OK For Sale
- Millicent Ridge, Broken Arrow, OK For Sale
- Mission Gardens, Broken Arrow, OK For Sale
- Mitford Bridge, Broken Arrow, OK For Sale
- Remington Trails, Broken Arrow, OK For Sale