
14101 Village Creek WAY, Piedmont, OK 73078
See all 43 photos
14101 Village Creek WAY, Piedmont, OK 73078
REQUEST A TOUR If you would like to see this home without being there in person, select the "Virtual Tour" option and your agent will contact you to discuss available opportunities.
In-PersonVirtual Tour
Listed by Nicole Woodson • Keller Williams Summit
$ 415,000
Est. payment /mo
Save
Open Sun 2PM-4PM

14101 Village Creek WAY Piedmont, OK 73078

4 Beds

4 Baths

2,388 SqFt


Open House

Sun Aug 30, 2:00pm - 4:00pm

UPDATED:

Key Details

Property Type Single Family Home

Sub Type Single Family Residence

Listing Status Active

Purchase Type For Sale

Square Footage 2,388 sqft

Price per Sqft $173

MLS Listing ID OKC1246645

Style Craftsman

Bedrooms 4

Full Baths 3

Half Baths 1

Construction Status Brick & Frame

HOA Fees $400

Year Built 2021

Annual Tax Amount $5,382

Lot Size 9,331 Sqft

Acres 0.2142

Property Sub-Type Single Family Residence

Property Description

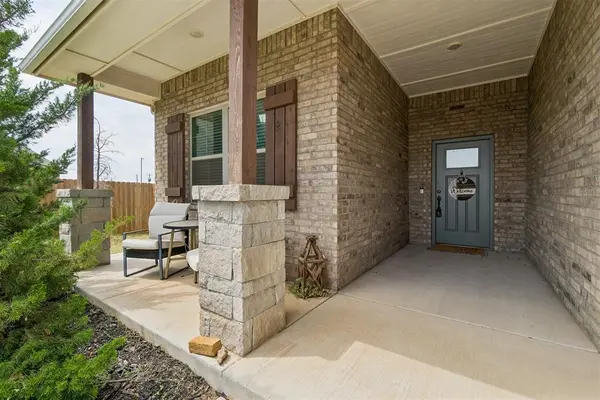
Welcome home to this stunning 4-bed, 3.5-bath modern Craftsman in Piedmont Schools, perfectly positioned on a large corner lot with no backyard neighbors! From the beautiful exterior with rich sage green accents to the warm, thoughtfully selected finishes inside, this home is filled with character and upgrades. Step into the open living area where soaring ceilings, large windows and abundant natural light create an impressive sense of space. A gorgeous stacked-stone fireplace anchors the room, while wood-look tile flows throughout the main living areas. The kitchen is made for gathering with beautiful two-tone cabinetry, natural stone surfaces, an oversized island with center sink, upgraded lighting, excellent storage and counter space, plus a large dining area and additional island seating. Retreat to the spacious primary suite featuring a tray ceiling and ensuite with separate dual vanities, Jacuzzi tub, walk-in spa shower and large closet. Secondary bedrooms are generously sized with great closet space. Upstairs, a HUGE bonus room with a closet and full bath offers incredible flexibility as a 4th bedroom, guest suite, game room or media room. Thoughtful extras are everywhere, including premium-grade interior paint, upgraded light fixtures, additional can lighting, floating shelves, blinds throughout and a must-see office accent wall. Outside, enjoy one of the largest lots in the neighborhood, a stained cedar fence, whole-house gutters and a shaded concrete pad along the side of the home that's perfect for clean, mud-free storage. A STORM SHELTER adds peace of mind, and you're just a short walk from the neighborhood elementary school. With its flexible floor plan, beautiful finishes, privacy and long list of upgrades, this home offers the perfect combination of style, space and functionality!

Location

State OK

County Canadian

Rooms

Other Rooms Bonus, Game Room, Office, Study

Dining Room 1

Interior

Heating Natural Gas

Cooling Electric

Flooring Carpet, Tile

Fireplaces Number 1

Fireplaces Type Insert

Fireplace Y

Appliance Dishwasher, Disposal, Microwave, Water Heater

Exterior

Exterior Feature Rain Gutters

Parking Features Concrete

Garage Spaces 3.0

Garage Description Concrete

Fence Wood

Utilities Available Cable Available, Electricity Available, Natural Gas Available, Lagoon

Roof Type Composition

Private Pool false

Building

Lot Description Corner Lot, Interior Lot

Foundation Slab

Architectural Style Craftsman

Level or Stories One and one-half

Structure Type Brick & Frame

Construction Status Brick & Frame

Schools

Elementary Schools Piedmont Es

Middle Schools Piedmont Ms, Stone Ridge Intermediate

High Schools Piedmont Hs

School District Piedmont

Others

HOA Fee Include Common Area Maintenance

Acceptable Financing Cash, Conventional, Sell FHA or VA, VA

Listing Terms Cash, Conventional, Sell FHA or VA, VA


Multiple Listing Service of Oklahoma (MLSOK)
Name
Phone*
Message

Go tour this home

14101 Village Creek WAY